Last updated November 22, 2026
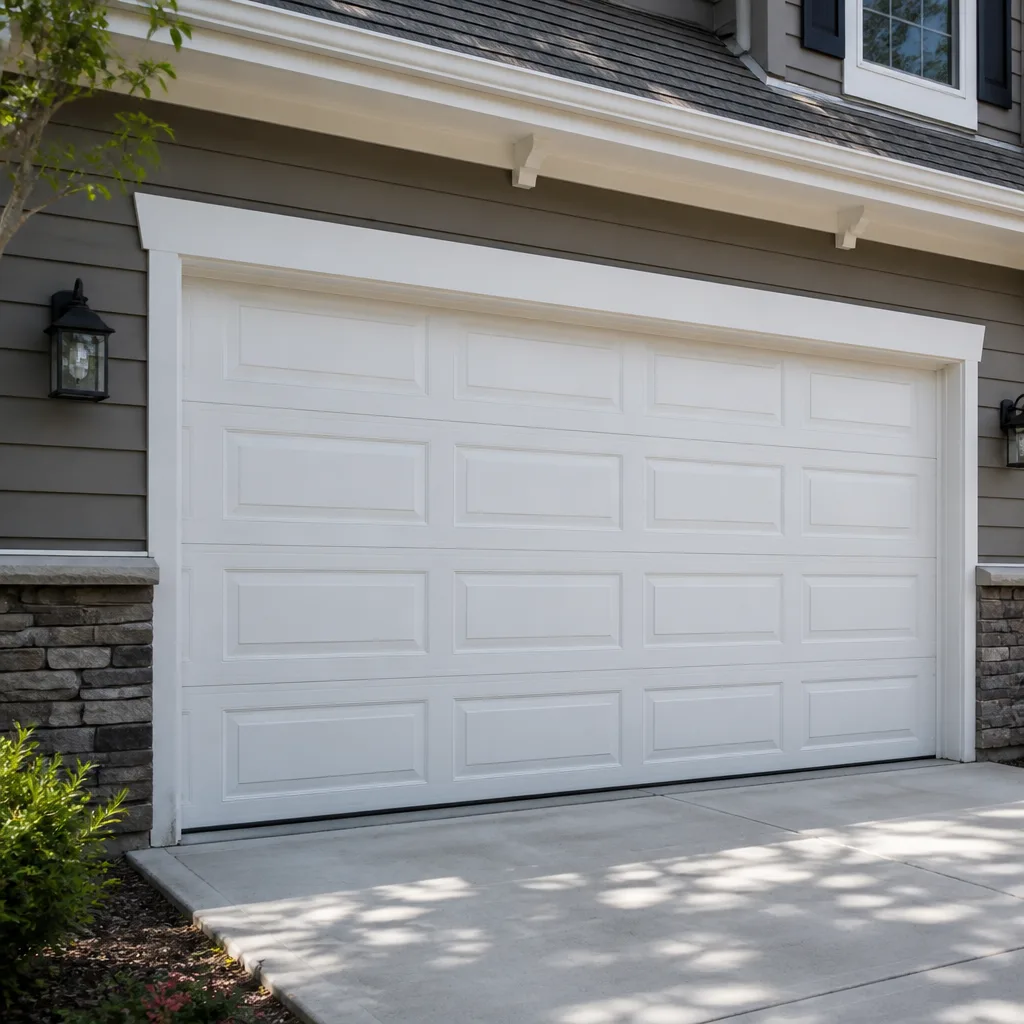 Raised-panel steel
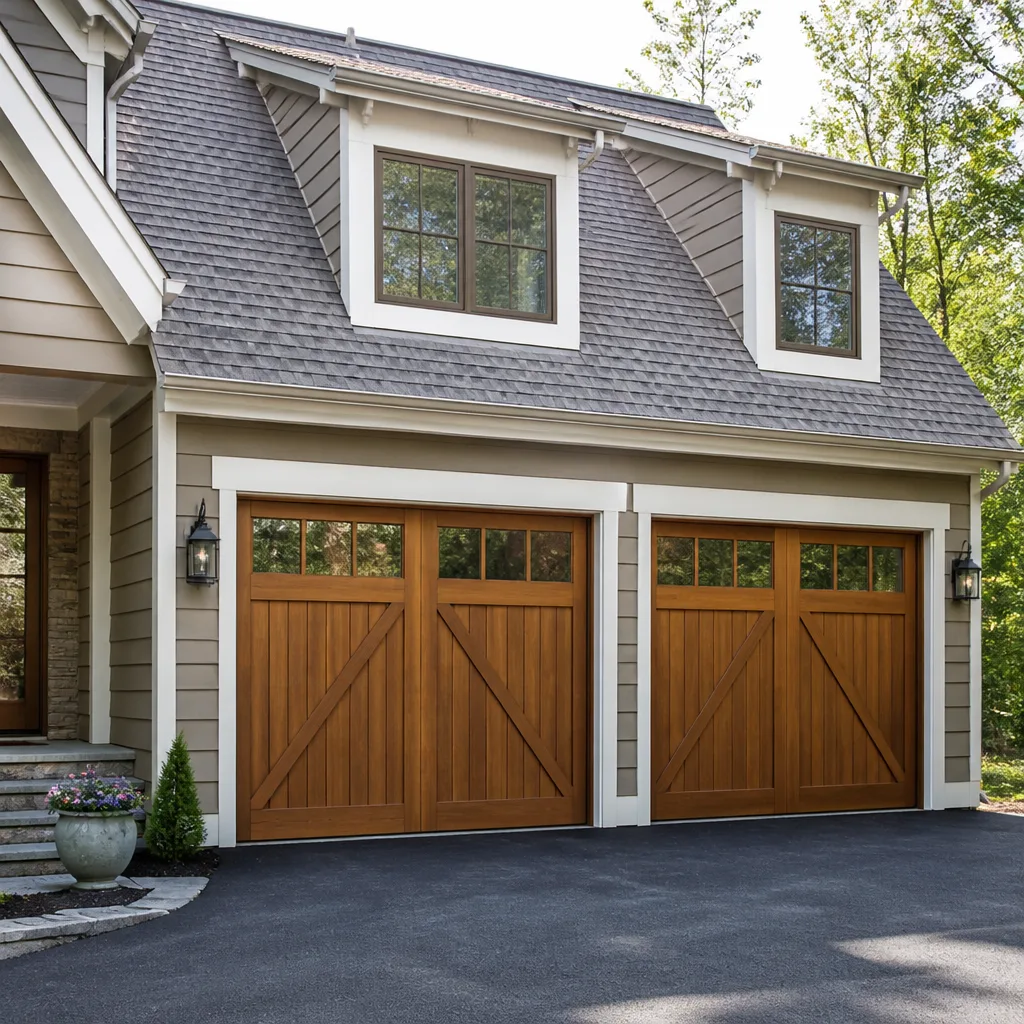 Carriage house
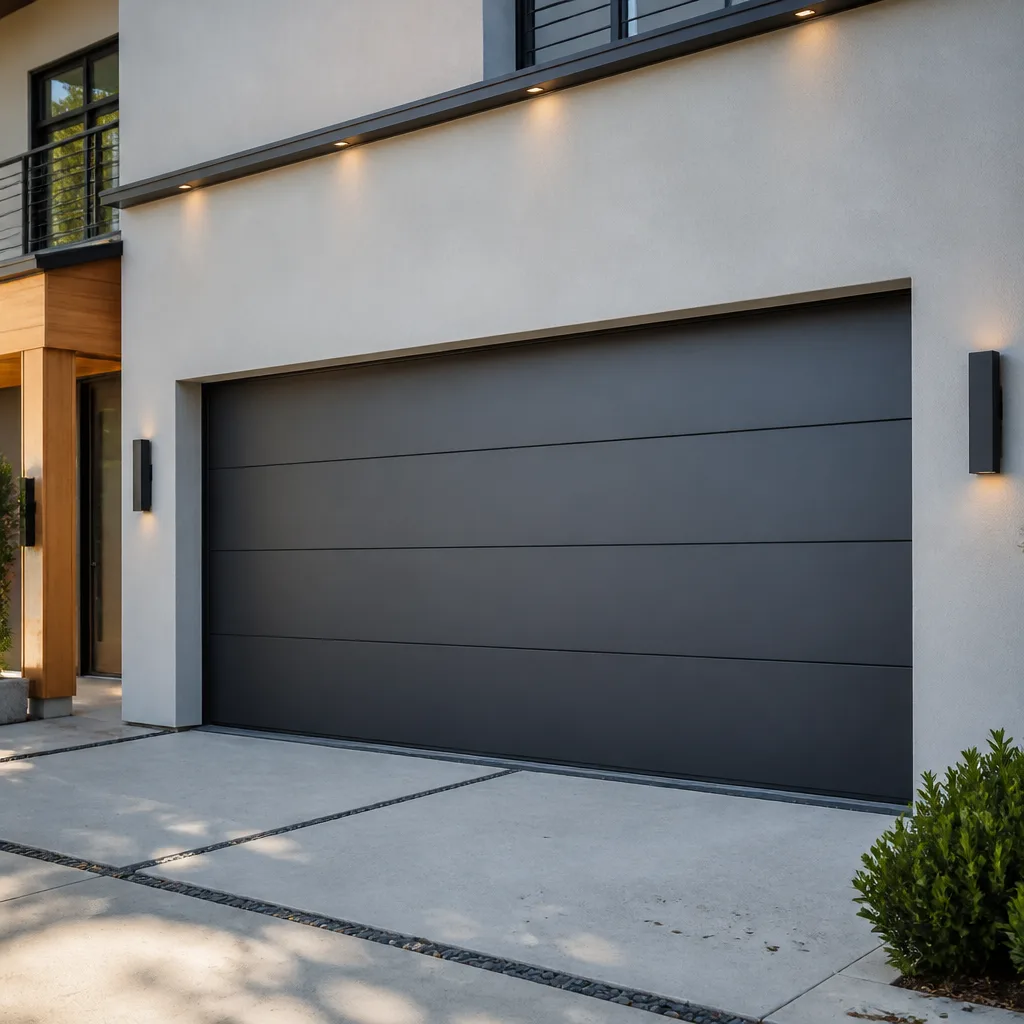 Modern flush
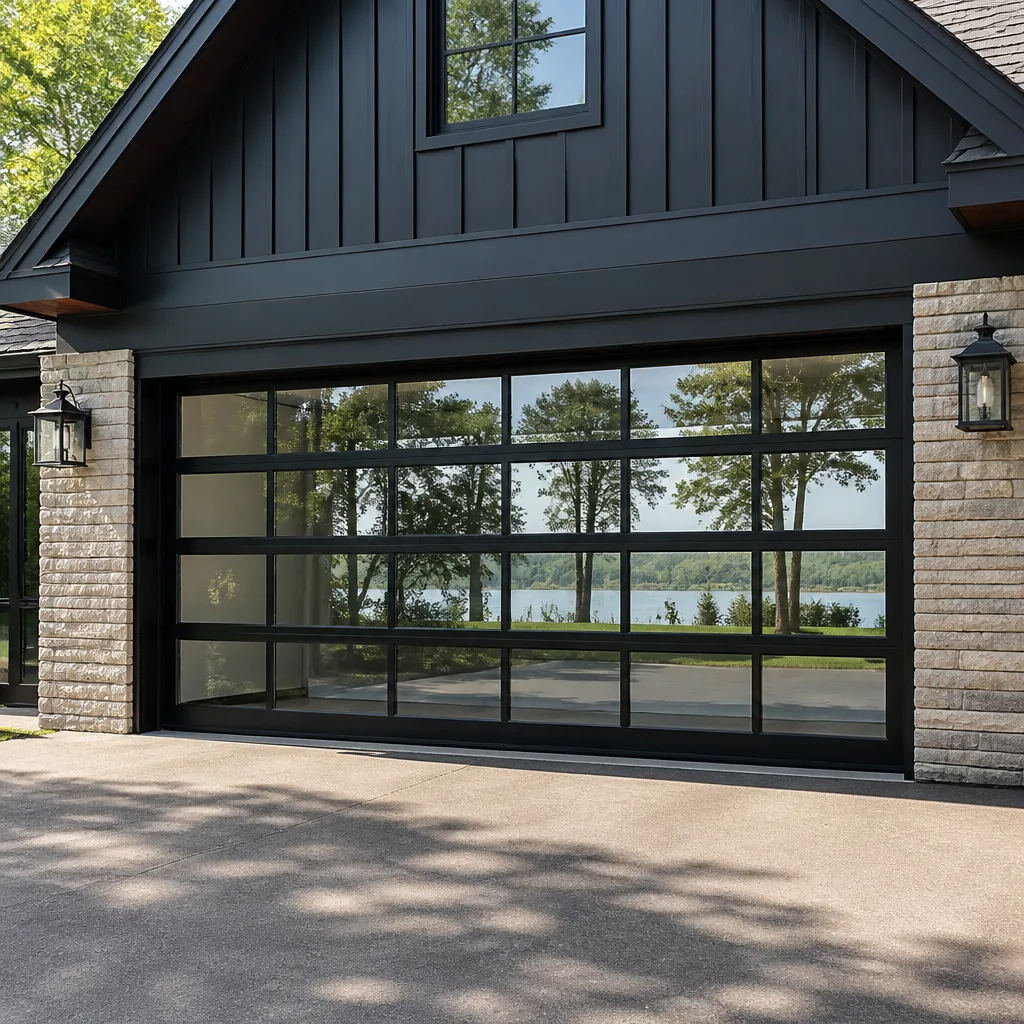 Full-view glass
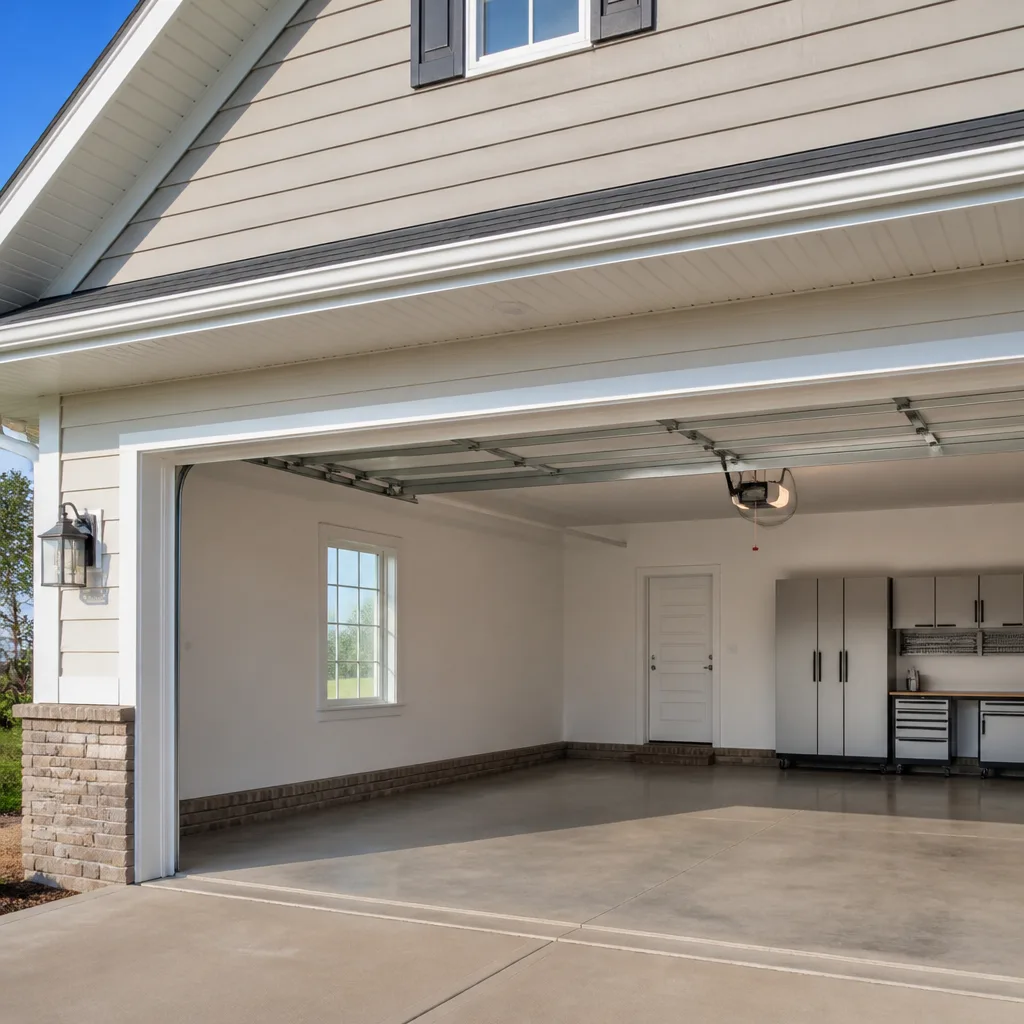 LiftMaster openers
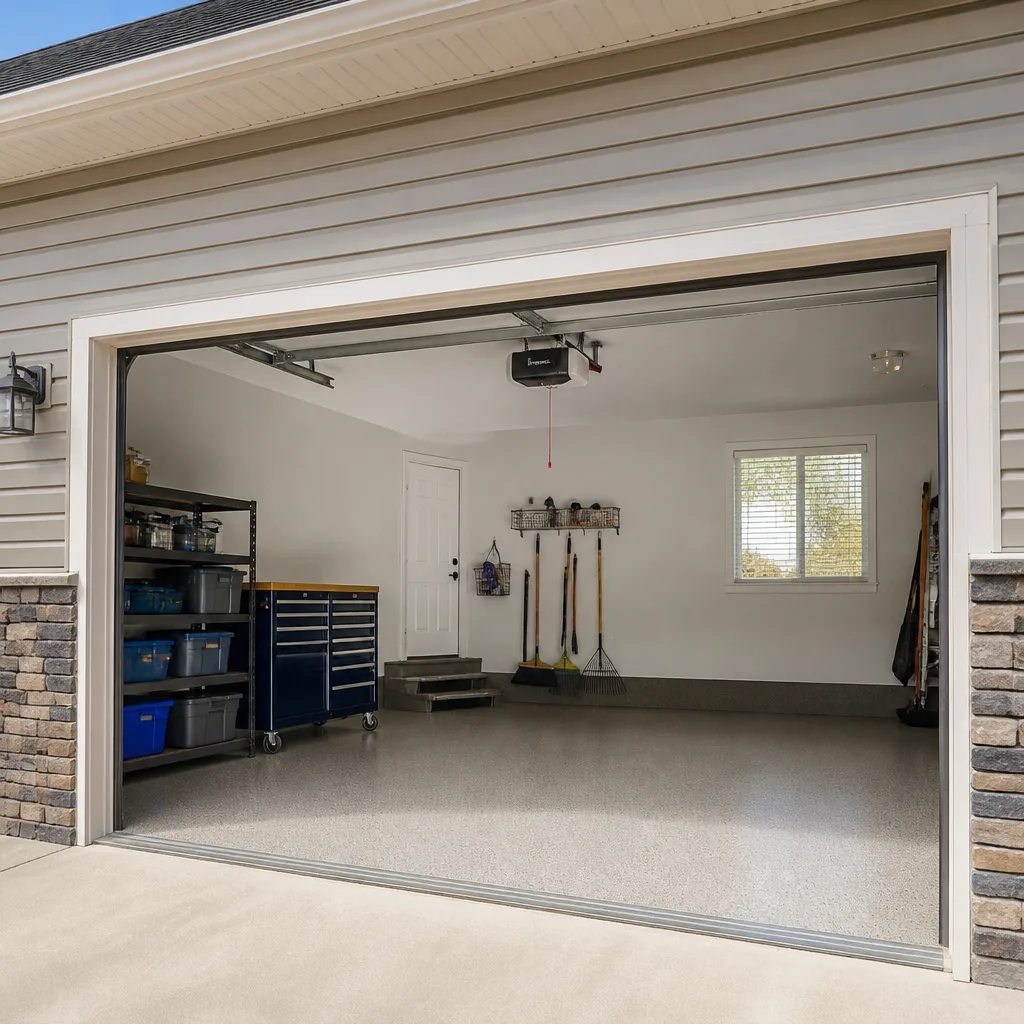 Chamberlain openers
Full 25-point door and opener safety check with every visit - springs, cables, rollers, tracks, and your LiftMaster or Chamberlain opener included
You get a price before we start. It does not change when the pro arrives.
Get your free estimateGarage Door Permits, Codes & Inspections in Fall River, MA: What You Need to Know
Most Fall River homeowners replacing a garage door never pull a permit, and most of the time that’s the right call. A panel swap, a new opener, a spring replacement: none of that touches the building code in a way the city cares about. But there’s a line, and it moves the moment your project involves the structure around the door. On a pre-1980 Fall River home, adding a new door with header work or opening up a load-bearing wall changes the conversation entirely. Getting that line wrong doesn’t cause problems today. It causes them at resale, when a buyer’s inspector starts asking questions. This guide draws that line clearly: what needs a permit in Massachusetts, what doesn’t, how Fall River’s Building Department handles residential permits, and what to do when your project crosses from cosmetic to structural.
Quick Answer
In Fall River, Massachusetts, most garage door work does not require a building permit: replacing panels, installing a new opener, swapping springs or cables, or replacing a door in the existing opening with no structural change. You do need a permit when the work involves structural changes to the opening, header modifications, wall removal, or anything affecting the fire separation between an attached garage and living space. When in doubt, call the Fall River Building Department directly and describe the scope. A two-minute phone call settles it before anyone touches the framing.
Styles & brands we work with
- Raised-panel steel
- Carriage house
- Modern flush
- Full-view glass
- LiftMaster openers
- Chamberlain openers
Table of Contents
- What Garage Door Work Needs a Permit in Fall River?
- The Massachusetts Code Triggers: Structure, Headers, and Fire Separation
- Fire Separation Between Attached Garages and Living Space
- How Fall River’s Building Department Processes Residential Permits
- What Unpermitted Work Means When You Sell a Fall River Property
- Who Pulls the Permit: Homeowner vs. Licensed Contractor
- What a Garage Door Inspection Actually Checks
- Pre-1980 Fall River Homes: Why the Structure Matters
The Short Version, Before We Get Into Detail
We get this question from Fall River homeowners constantly, usually right after they’ve been quoted on a new door and someone mentions the word “permit.” Here’s the frame that makes the whole thing simple: the permit follows the structure, not the door. If you’re changing what the door hangs from, opening up the framing, or altering how the garage separates from the house, you’re in permit territory. If you’re changing the door itself within an opening that already exists, you almost never are. Everything below is about where that line sits in practice and why it matters when you eventually sell. We’ve worked on enough doors across Fall River to know that the projects that cause problems down the road are almost never the ones people worry about.
What Garage Door Work Needs a Permit in Fall River?
Replacing a garage door in its existing opening does not require a building permit in Fall River. Structural changes to the opening, header modifications, and work affecting fire-rated assemblies do. That’s the clean summary. What follows is the practical breakdown, because “replacing a door in its existing opening” is doing a lot of work in that sentence, and the details matter.
Here’s how the work splits in practice:
- No permit typically required: Replacing a sectional door in the same opening with the same dimensions. Swapping panels. Installing or replacing a garage door opener. Replacing springs, cables, rollers, or hinges. Replacing weatherstripping or bottom seals. Painting or refinishing an existing door.
- Permit usually required: Widening or heightening the door opening. Removing or modifying a structural header above the opening. Removing any wall to enlarge the garage. Converting a garage to living space or reversing that conversion. Anything that changes the structural load path around the opening.
- Permit required and often overlooked: Any change affecting the fire separation between an attached garage and the house. This one catches people because a door replacement can inadvertently breach it through gaps, penetrations, or a door without the required fire rating on an attached layout.
The pattern behind all of this is simple. The permit follows the building, not the door. Cosmetic and mechanical swaps on a residential garage in Fall River are ordinary maintenance. Structural changes are construction, and construction needs a permit and an inspection. Fall River has a lot of older two- and three-family homes with garage openings that have been modified over the years, and those openings often have stories behind them that only an inspection can surface.
One note before you call anyone: the City of Fall River’s building department has the final word on what does and doesn’t require a permit on your specific property. If you’re unsure, describe the scope to them in plain terms and let them tell you. We’d rather you ask than guess.
The Massachusetts Code Triggers: Structure, Headers, and Fire Separation
Massachusetts residential building code treats a garage door opening as a structural and safety element, not just a hole in a wall. The triggers that bring code into play are specific, and knowing them saves you a headache later. Here’s what actually pulls the code into your project.
- Structural changes to the opening. Widening, raising, or reshaping the door opening changes the load path above it. That’s an alteration to the structure and requires a permit and inspection.
- Header modifications. The header is the beam that carries the wall load above the opening. Replacing it, shortening it, or modifying how it’s supported is structural work. Any change to a header needs a permit.
- Wall removal or conversion. Removing a wall to combine the garage with another space, or converting a garage into living space, is a construction project. Permits and inspections apply, sometimes multiple trades at once.
- Fire separation breaches. An attached garage shares at least one wall with the house, and the code expects that separation to remain intact. Changes that compromise the separation trigger code review.
- Egress or energy changes. If the work changes the way the space is classified, used, or heated, it may pull in other code requirements. Ask before you commit.
The rule of thumb we use: if the work changes what carries the wall above your door, or what stands between your car and your family, it’s a permit project. If it changes only the door within the opening, it usually isn’t. Most Fall River work on a door in the existing opening, including a full door replacement, stays on the “no permit” side of the line. The moment the framing comes into play, the project changes.
If your project does call for header work, the crew doing the structural work will usually pull the permit and schedule the inspection. The door installation itself happens after that inspection passes. Sequencing matters, and this is where projects go sideways when homeowners try to compress the timeline.
Fire Separation Between Attached Garages and Living Space
An attached garage in Massachusetts shares a wall, a ceiling, or both with the house, and the code expects a fire separation between the garage and living space. Nobody thinks about this until a door replacement surfaces a gap where there shouldn’t be one. The concept is straightforward: the code intends the separation to slow fire and fumes long enough for people to get out. Anything that undermines that separation is a safety problem first and a code issue second.
Where this intersects with garage door work:
- Doors leading directly into the house. If your garage connects to the house through a door, that door is part of the separation. Replacing it with a door of the wrong rating, or with a hollow slab of a different construction, quietly breaks the arrangement.
- Gaps and penetrations. Old sectional doors on Fall River homes sometimes sit with visible gaps at the edges or between panels. Air passing through is the same pathway fire and fumes use. New doors with proper weatherstripping and bottom seals close that pathway, and that’s a real safety upgrade even when no permit is involved.
- Ceiling and wall penetrations. Extra opener wiring, added outlets, or a new ceiling mount that punches through the separation need to be handled carefully. If in doubt, ask.
- Door upgrades. Some premium doors are made with fire-rated construction for attached garages. If your house shares a wall with the garage, a door rated for that use is worth asking about when you’re choosing a replacement.
We work on doors from Clopay, Amarr, Wayne Dalton, and Raynor, among others, and each manufacturer builds doors designed for different applications. A door meant for a detached shop isn’t the same door meant for an attached garage. Getting that right isn’t about passing an inspection so much as about having the door that belongs on that wall. If you’d like a straight answer about which door fits your setup, that’s part of the conversation we have before anything is ordered.
How Fall River’s Building Department Processes Residential Permits
Fall River’s building department handles residential permits through a standard process: application, plan review, issuance, inspection, and final sign-off. Simple projects move faster than complex ones, and the timelines depend on the department’s own review schedule and workload. We’d point you to the City of Fall River Building Department for the current fee schedule and processing times rather than guess at numbers that may have changed.
The general flow looks like this:
- Confirm whether a permit is required. Call the building department and describe the scope. Get a definitive answer before proceeding. If they say yes, ask what the submittal needs.
- Prepare the application. Most residential applications need the property address, a description of the work, and drawings or a scope for anything structural. Simple swaps need less. Header work and opening modifications need more.
- Submit and pay the permit fee. Fees are set by the city and quoted at the counter or through the online portal. Bring the right paperwork the first time to avoid a bounce-back.
- Undergo plan review. Quick for a simple change, longer for structural work. This is where questions from the reviewer get answered, in writing.
- Schedule the inspection. The inspection happens after the structural work is in place and before the door covers it. Plan the installer’s schedule around it, not the other way around.
- Final approval. Once the inspection passes, you get the sign-off, which is the piece that matters most when you sell.
Two practical tips from our side. First, get the answer in writing if you can, even if it’s an email confirmation, because it becomes useful documentation later. Second, if your project needs both structural framing and a door installation, line up the framing crew and the door installation together. The door goes on after the inspection, and if you book them separately and the inspection slips, the door waits. That’s a normal friction point in Fall River permit work and it’s easy to plan around once you know it exists.
Simple projects like an opening replacement or a same-dimension door upgrade usually skip review altogether because no permit is required. Complex ones, especially on older Fall River properties, take longer than new construction because inspectors want to understand what’s already there before approving a change. Budget for that when you’re planning the schedule.
What Unpermitted Work Means When You Sell a Fall River Property
Unpermitted work isn’t a deal-killer on its own. It’s a deal-delayer, and the delay lands at the worst possible moment: after you’ve accepted an offer, during the due diligence window, when the buyer’s inspector is walking through the garage. What gets caught, how, and what your options are depends on what was actually done. Here’s how it plays out in practice.
- Home inspectors notice structural changes. A changed header, a new opening size, or a freshly framed wall around the door catches an experienced inspector’s eye. Framing that doesn’t match the rest of the house is a tell, even when it’s done well.
- Permit history is public record. Anyone can pull the permit history for a Fall River property. A structural change with no permit on record creates a discrepancy the buyer’s attorney will flag.
- Title and disclosure complicate it. Massachusetts seller disclosures require you to speak to known issues. If you inherited unpermitted work, you don’t get to pretend you don’t know about it.
- Retroactive permitting is possible but not always easy. Some unpermitted work can be permitted after the fact. Sometimes it needs to be opened up for inspection. Sometimes it’s corrected instead. The older and more complex the change, the more the cost moves.
- The buyer has leverage. Unpermitted structural work becomes a negotiating point. Buyers ask for credits, ask you to permit and correct the work, or walk. None of those outcomes help the seller.
The good news: door replacements, opener replacements, and mechanical work are all fine without permits, so a lot of what looks like unpermitted work at first glance is just ordinary maintenance. Fire separation issues and structural changes are where you really don’t want to skip the paperwork. If you’ve inherited a Fall River property and the garage opening has clearly been modified, this is exactly the kind of thing to sort out before listing, not after the inspection report lands.
Who Pulls the Permit: Homeowner vs. Licensed Contractor
Massachusetts allows a homeowner to pull a permit for work on their own primary residence in many cases, but not always. Contractors pull their own permits for the work they perform, and that arrangement carries its own advantages. Knowing which path you’re on before the project starts saves a round of confusion in the middle of it.
Here’s the practical split:
- Homeowner permits. A homeowner who occupies the property generally can pull a permit for work on their own home, subject to the department’s requirements and any restrictions on which trades they may self-perform. Some work is restricted. Ask the building department about the specific scope.
- Contractor permits. A licensed contractor pulls the permit for the work they do. The permit goes in the contractor’s name, the contractor schedules the inspection, and the sign-off attaches to the contractor’s record. This is the standard path for structural work.
- Mismatch situations. Problems happen when the person doing the structural work is different from the person on the permit, or when a homeowner permits a project but hires a contractor who would rather be the permit holder. Sort this out in writing before work starts.
- Door installation after inspection. If structural work requires an inspection, the door installer needs to book the door installation after the structural sign-off. Homeowners who don’t know this sometimes get stuck with a door sitting in the garage for a week while the inspection works through the queue.
One more thing worth knowing. Opening, spring, and mechanical work on the door itself is ordinary service. Most of the time a permit never enters the conversation, and that’s exactly the way it should be. When we handle garage door repair in Fall River, permit questions rarely come up because the scope is mechanical. The structural work that comes with a bigger project is where permits enter, and when it does, we can point you to the right process rather than guess.
What a Garage Door Inspection Actually Checks
There are two different things people call a “garage door inspection.” One is the permit-driven inspection that happens when the city reviews structural work. The other is the safety inspection a homeowner can request to check whether the door is operating the way it should. They check different things, and it’s useful to know which one you need.
The permit-driven inspection focuses on the building and structure. An inspector reviewing a garage door permit in Fall River will typically look at:
- Structural reinforcement around the opening. Whether the header is sized correctly, the framing is supported properly, and the load path is intact.
- Fire separation integrity. Whether the wall, ceiling, and connecting door still meet the separation requirements for an attached garage.
- Consistency with the approved plans. Whether what got built matches what was approved. Changes during construction need to be re-submitted, not improvised.
- Door and hardware placement. That the door hangs in the opening as planned and that the installation matches the scope on the permit.
The homeowner-requested safety inspection covers the door’s operation and condition. We recommend this when a door is aging, after a repair, or any time you’re noticing strange behavior. It typically includes:
- Spring, cable, and hardware condition, including signs of fatigue or wear
- Opener force settings and safety reverse performance
- Track alignment, roller condition, and panel balance
- Weatherstripping, bottom seal, and gaps that affect fire separation
- Whether the door matches the manufacturer’s listed application for an attached or detached garage
The safety side of this is not optional in our view. Garage door spring repair is one of the genuinely dangerous jobs in home maintenance, and a torsion spring under load can cause serious injury to someone without the right tools and training. We don’t walk homeowners through spring replacement over the phone, and we don’t recommend anyone attempt it without proper PPE and proper winding bars. Trained technicians with the right tooling handle spring work in our shop. An inspection is the right way to catch a spring that’s about to fail, not a DIY repair attempt.
Pre-1980 Fall River Homes: Why the Structure Matters
A lot of Fall River’s housing stock predates 1980, and that shapes what a garage door project actually means on those homes. Old garage openings have sometimes been modified by previous owners, headers have sometimes been replaced, and walls have sometimes been moved. When you plan a door replacement on a pre-1980 Fall River home, the first question isn’t which door you like. It’s what’s actually holding up the wall above the opening you’re installing into.
Here’s what to check on an older Fall River property:
- Opening dimensions. Old openings are sometimes a half-inch taller or narrower than what manufacturers call standard. A same-dimension replacement still fits; a change in dimensions may pull in structural work.
- Header condition. Older headers can be undersized, rotted at the ends, or modified by a previous owner. A new door is heavier than some old doors, and the header takes the load. Any defect upstream of the door will make itself known quickly.
- Fire separation on attached layouts. Older attached garages in Fall River neighborhoods like the Highlands, the Flint, and along the South End were sometimes built with separation details that don’t match current code. A door replacement is a good moment to note those and ask about them.
- Floor and sill condition. Garage floors that have settled shift the bottom seal and create gaps. That’s a fire separation continuity issue and it’s common in Fall River.
- Opener compatibility. Brand and age matter. A new opener needs to talk to the door properly. We work on garage door opener repair across eight major brands, including Genie and Craftsman, and matching the right opener to the right door on an older home is part of getting the system right.
Our technicians have up to 11 years of experience with garage doors, openers, springs, and installation, and a good chunk of that experience is on pre-1980 homes where the framing doesn’t match the drawing. If your door is going into an opening that has history, we’d rather see it in person before quoting the door. That’s what a free estimate is for.
Common Mistakes to Avoid
- Skipping the city call on a borderline project. If you’re not sure whether your project is a permit project, call the Fall River Building Department and describe the scope. Guessing wrong in either direction costs more than a two-minute phone call.
- Assuming a full door replacement always needs a permit. It usually doesn’t, if the opening stays the same. Homeowners sometimes pay for a permit they didn’t need, or get stuck waiting on one when the door could have gone in that week.
- Missing the fire separation on an attached garage. Door replacements that leave gaps at the bottom seal or between panels quietly break the separation the code expects. Ask about weatherstripping and seals as part of the project, not after.
- Booking the door before the structural inspection. On a project that needs a permit, the door installation happens after the inspection passes. Line up those two schedules together or the door sits in the garage.
- Letting a homeowner permit cover a contractor’s work. Agree in writing on who pulls the permit and whose name goes on the inspection record. Confusion here complicates the final sign-off and the resale paperwork later.
- Ignoring the opening size on an older Fall River home. Old garages were built to their own dimensions, not to today’s standard sizes. Measure before ordering, and expect a little extra attention on pre-1980 homes.
- Attempting spring work without the right tools. This is the one we’d underline. A torsion spring under load is genuinely dangerous, and a “how hard can it be” mindset has caused real injuries. Leave it to trained technicians with proper winding bars and PPE.
See the difference
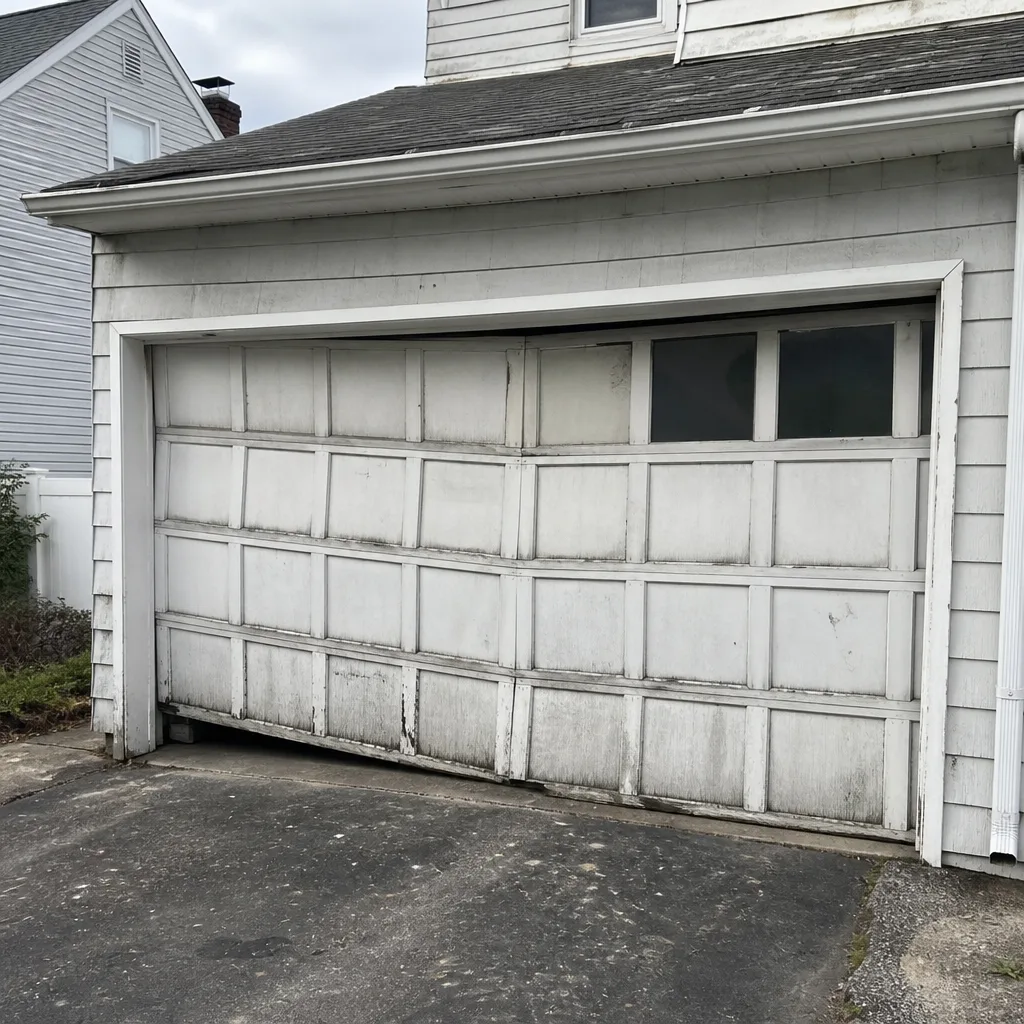 Before
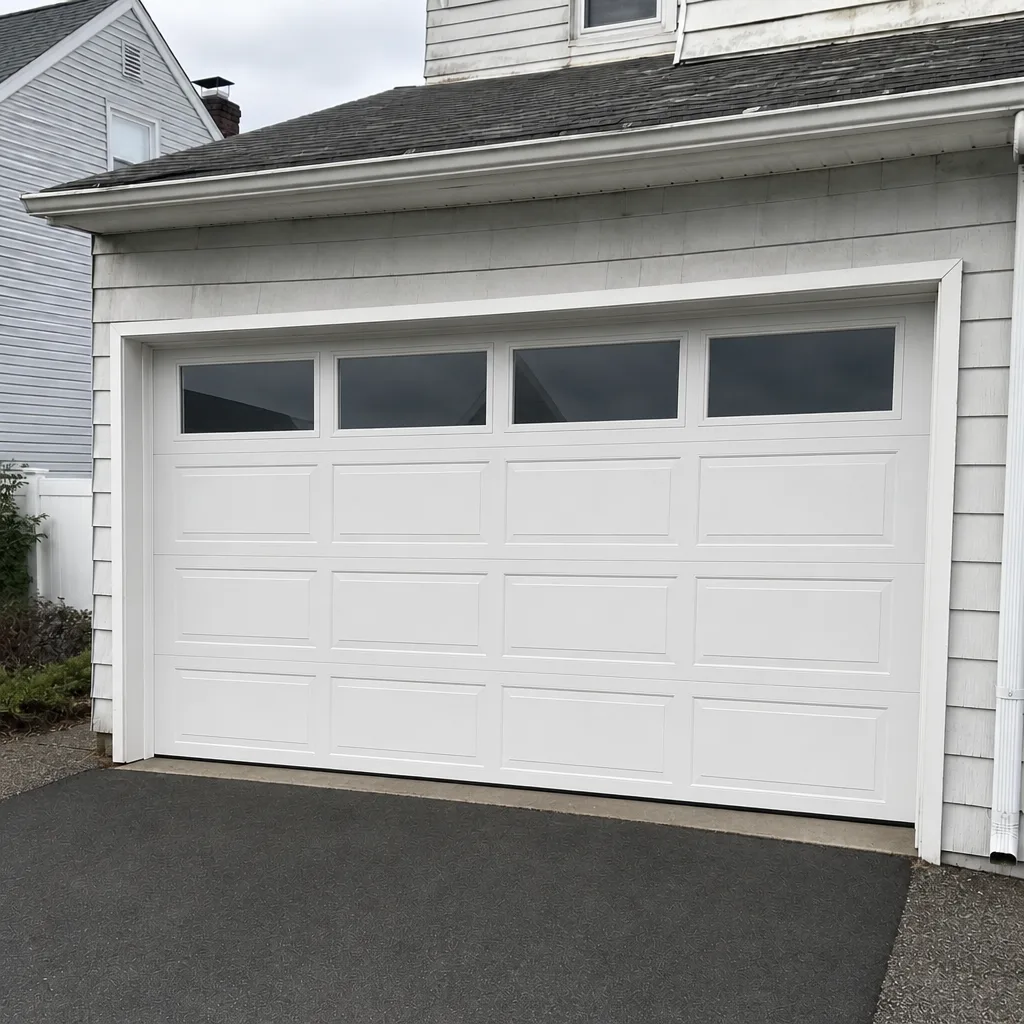 After
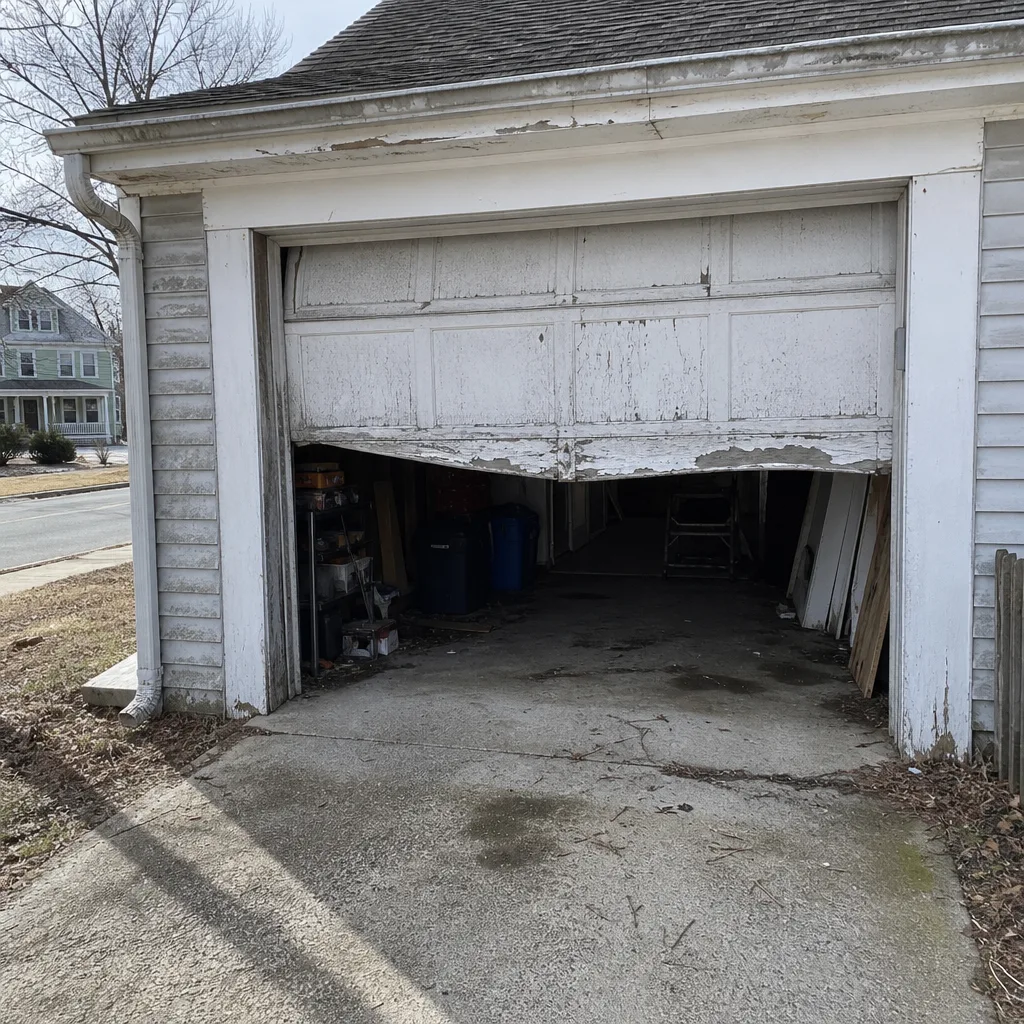 Before
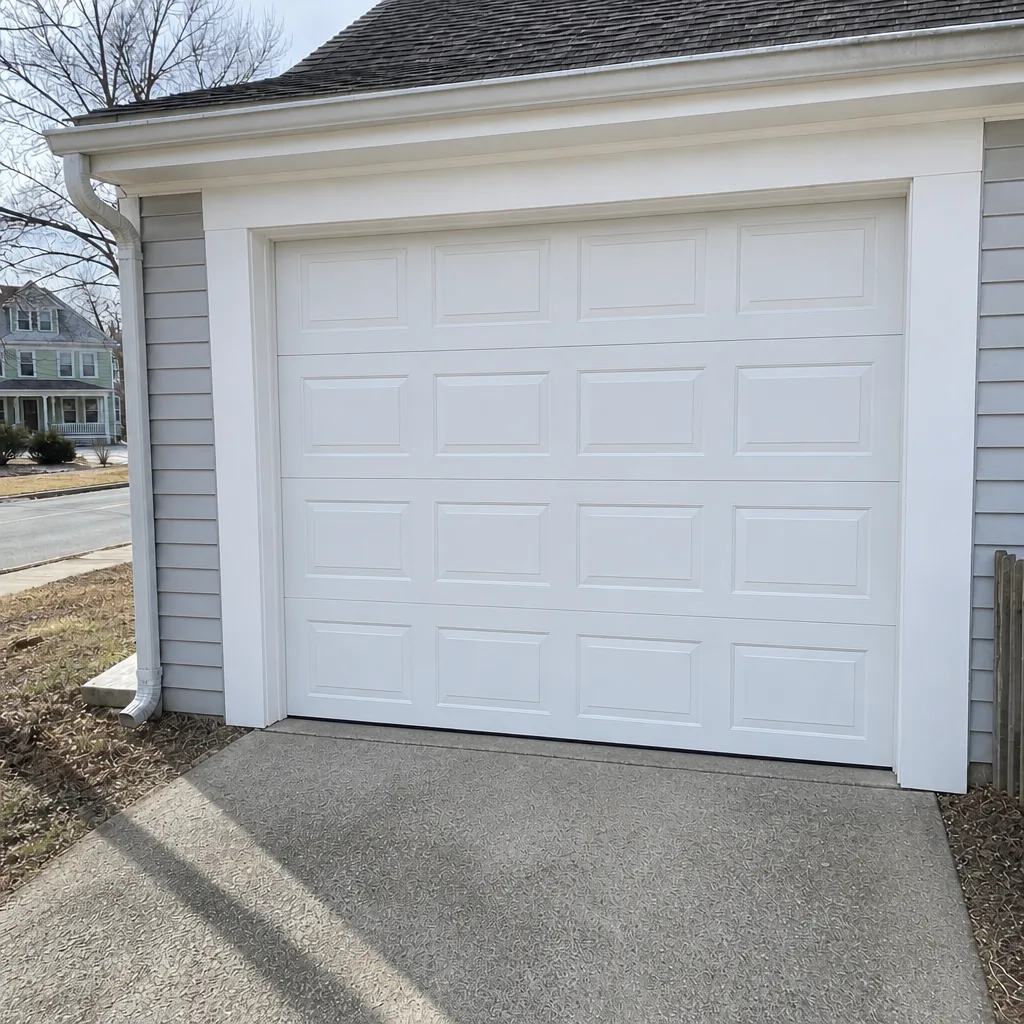 After
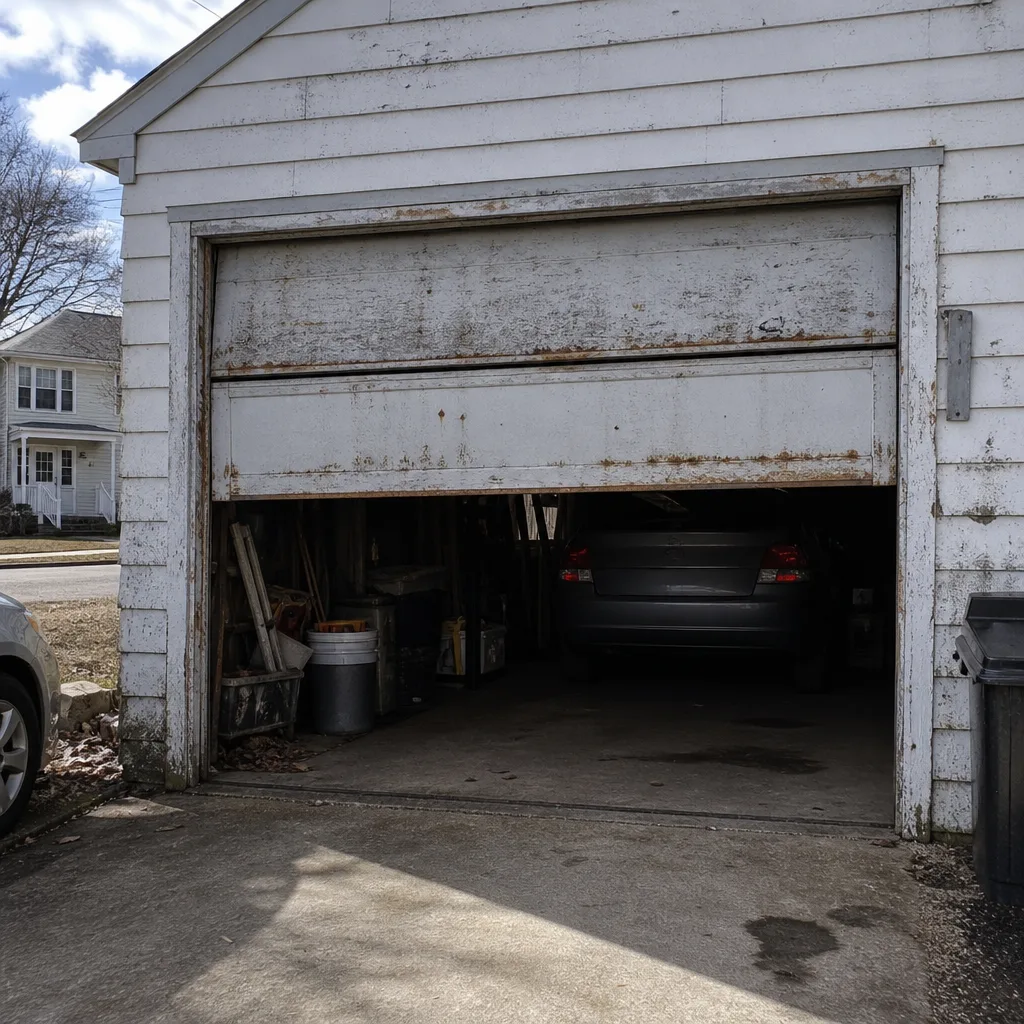 Before
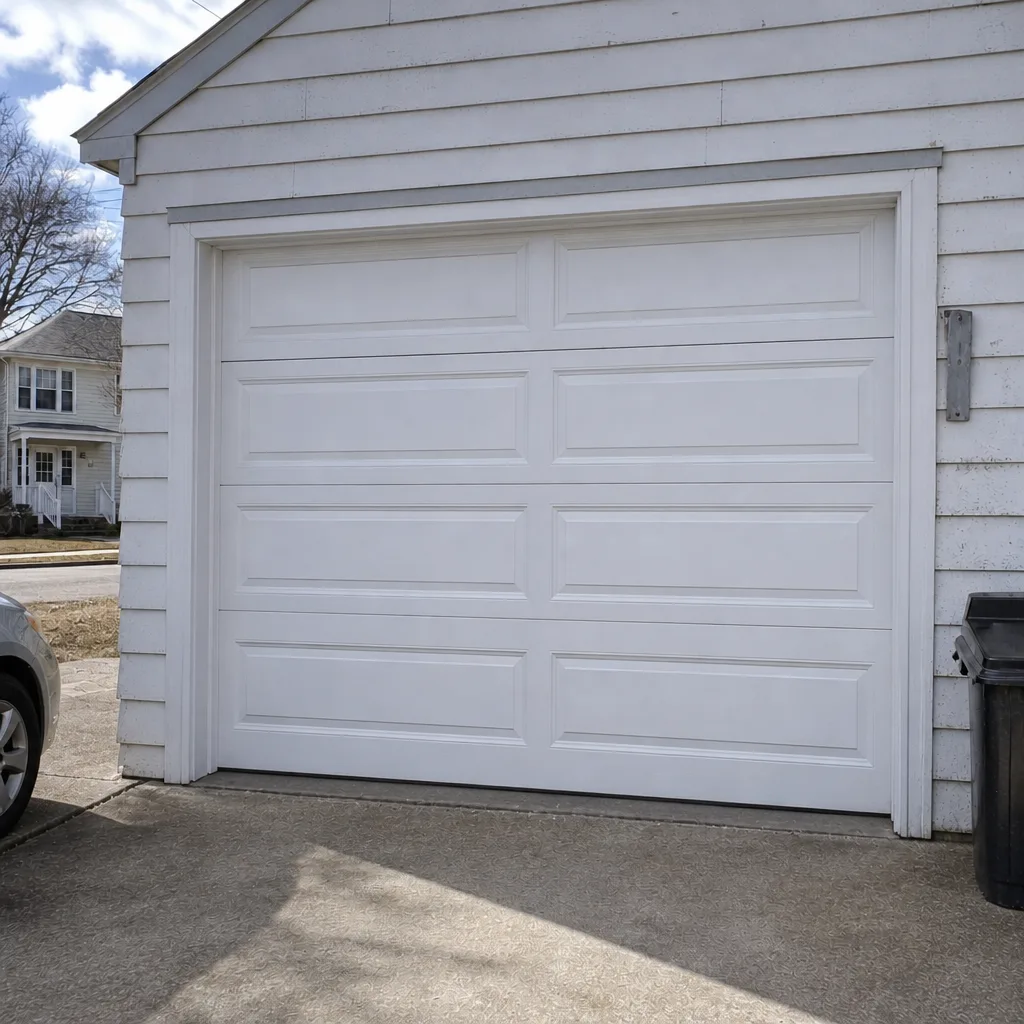 After
When to Call a Professional
Call a professional when the question is structural. If your garage opening needs to be resized, the header needs work, or a wall needs to come out, that’s a project for a licensed contractor and a permit. Call us when the door itself is the question. If a spring snaps and your car is trapped inside, if the door won’t close and the house is open to the street, if the opener is grinding or the door is off its track, that’s a job we handle without a permit and without a wait. We also work with your insurer when a claim is part of the picture, and every job starts with a quote and an agreed price before any work begins.
Fall River Garage Door Repair Co offers free estimates in Fall River. Call (866) 819-6714 to talk through your project. We’ll tell you honestly whether it’s a permit project or not before anything gets scheduled, and if it is, we’ll walk you through what the structural side looks like so you can plan around it. One call covers the whole door, from opener to spring to panel to installation.
Frequently Asked Questions
Most of the time, no. Replacing a garage door in its existing opening with the same dimensions does not require a building permit in Fall River. A permit is required when the work involves structural changes to the opening, header modifications, or anything affecting the fire separation between an attached garage and the house. If you’re unsure, call the City of Fall River Building Department and describe the scope. Call (866) 819-6714 for a free estimate on the door itself.
The core triggers are structural changes to the door opening, header modifications, wall removal, converting the garage into living space, and anything affecting the fire separation between an attached garage and living space. Cosmetic and mechanical work, including panel swaps, opener replacement, and spring repair, typically doesn’t need a permit. The permit follows the structure, not the door.
Yes, especially if the work is structural. A buyer’s home inspector can flag a changed opening or fresh framing, the permit history is public record, and unpermitted structural work becomes a negotiating point during due diligence. Mechanical work like a door or opener replacement doesn’t create that problem because it wasn’t supposed to have a permit in the first place. Sort out any structural changes before listing. Call (866) 819-6714 with questions about your specific project.
Massachusetts allows a homeowner occupying their primary residence to pull a permit for work on their own home in many cases, subject to the building department’s requirements. Contractors pull their own permits for the work they perform. For structural work, the cleanest path is usually for the contractor performing the work to pull the permit and schedule the inspection. Ask the Fall River Building Department for the definitive answer on your specific scope.
An attached garage shares at least one wall with the house, and Massachusetts code expects a fire separation between them. Door replacements can inadvertently affect that separation through gaps at the bottom seal, weatherstripping, or a door of the wrong construction for an attached layout. Properly sealed and rated doors maintain the separation; gaps break it. Ask about seals and door ratings when you’re choosing a replacement for an attached garage.
We focus on the door and opener work. Structural projects that require a permit are handled by licensed contractors who pull the permit and schedule the inspection, and the door installation happens after the inspection passes. On a straightforward door replacement or repair, no permit is involved, and we handle the work from quote to completion. For questions about your project, call (866) 819-6714.
The Bottom Line
Most garage door work in Fall River doesn’t need a permit: door replacement in the existing opening, opener installation, spring and cable work, and panel swaps are all ordinary service. The permit line is drawn at structural changes to the opening, header modifications, wall removal, and anything affecting fire separation on an attached garage. That line matters most when you sell, because unpermitted structural work becomes a resale problem while unpermitted mechanical work never does. When your project is on the door side of the line, Fall River Garage Door Repair Co handles it from quote to finish, across eight major brands and including emergencies. We’d rather you ask about the permit than guess. Call (866) 819-6714 for a free estimate. The written quote is the price, agreed before any work starts.
Written by the team at Fall River Garage Door Repair Co.